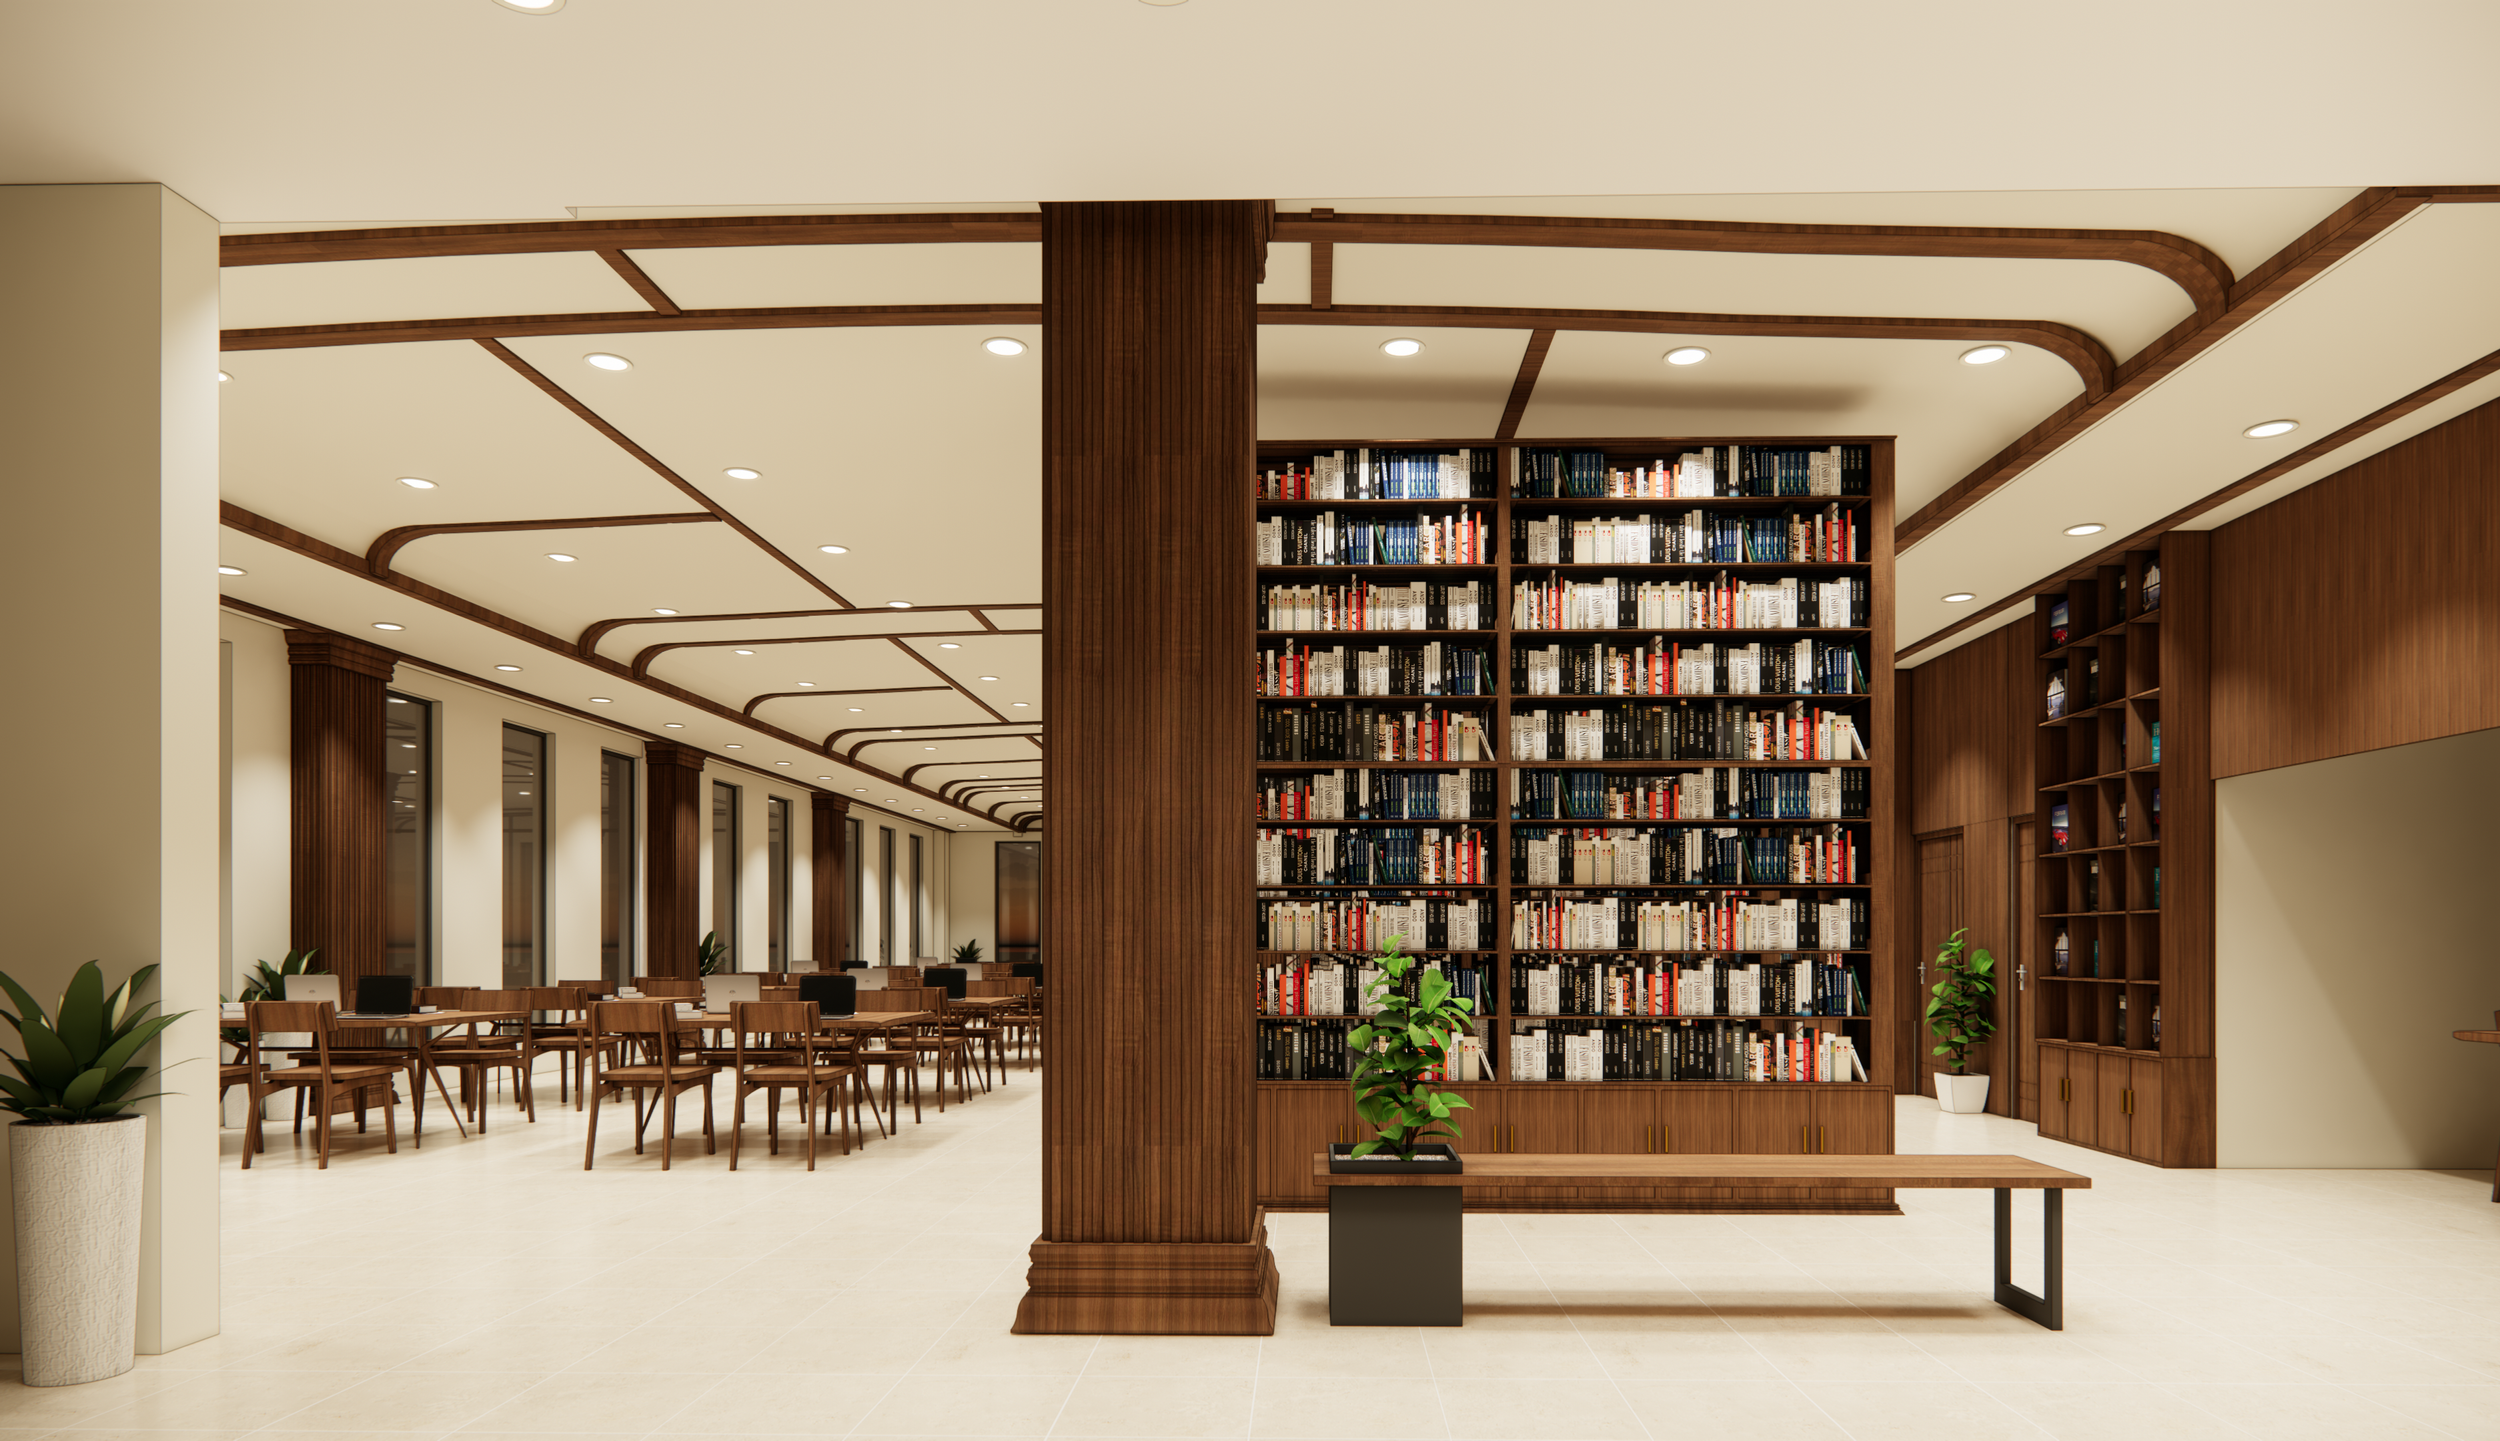
CMDA Library
Type
Commercial
Size
28,000 sqft
Year
2025
Location
Chennai, India
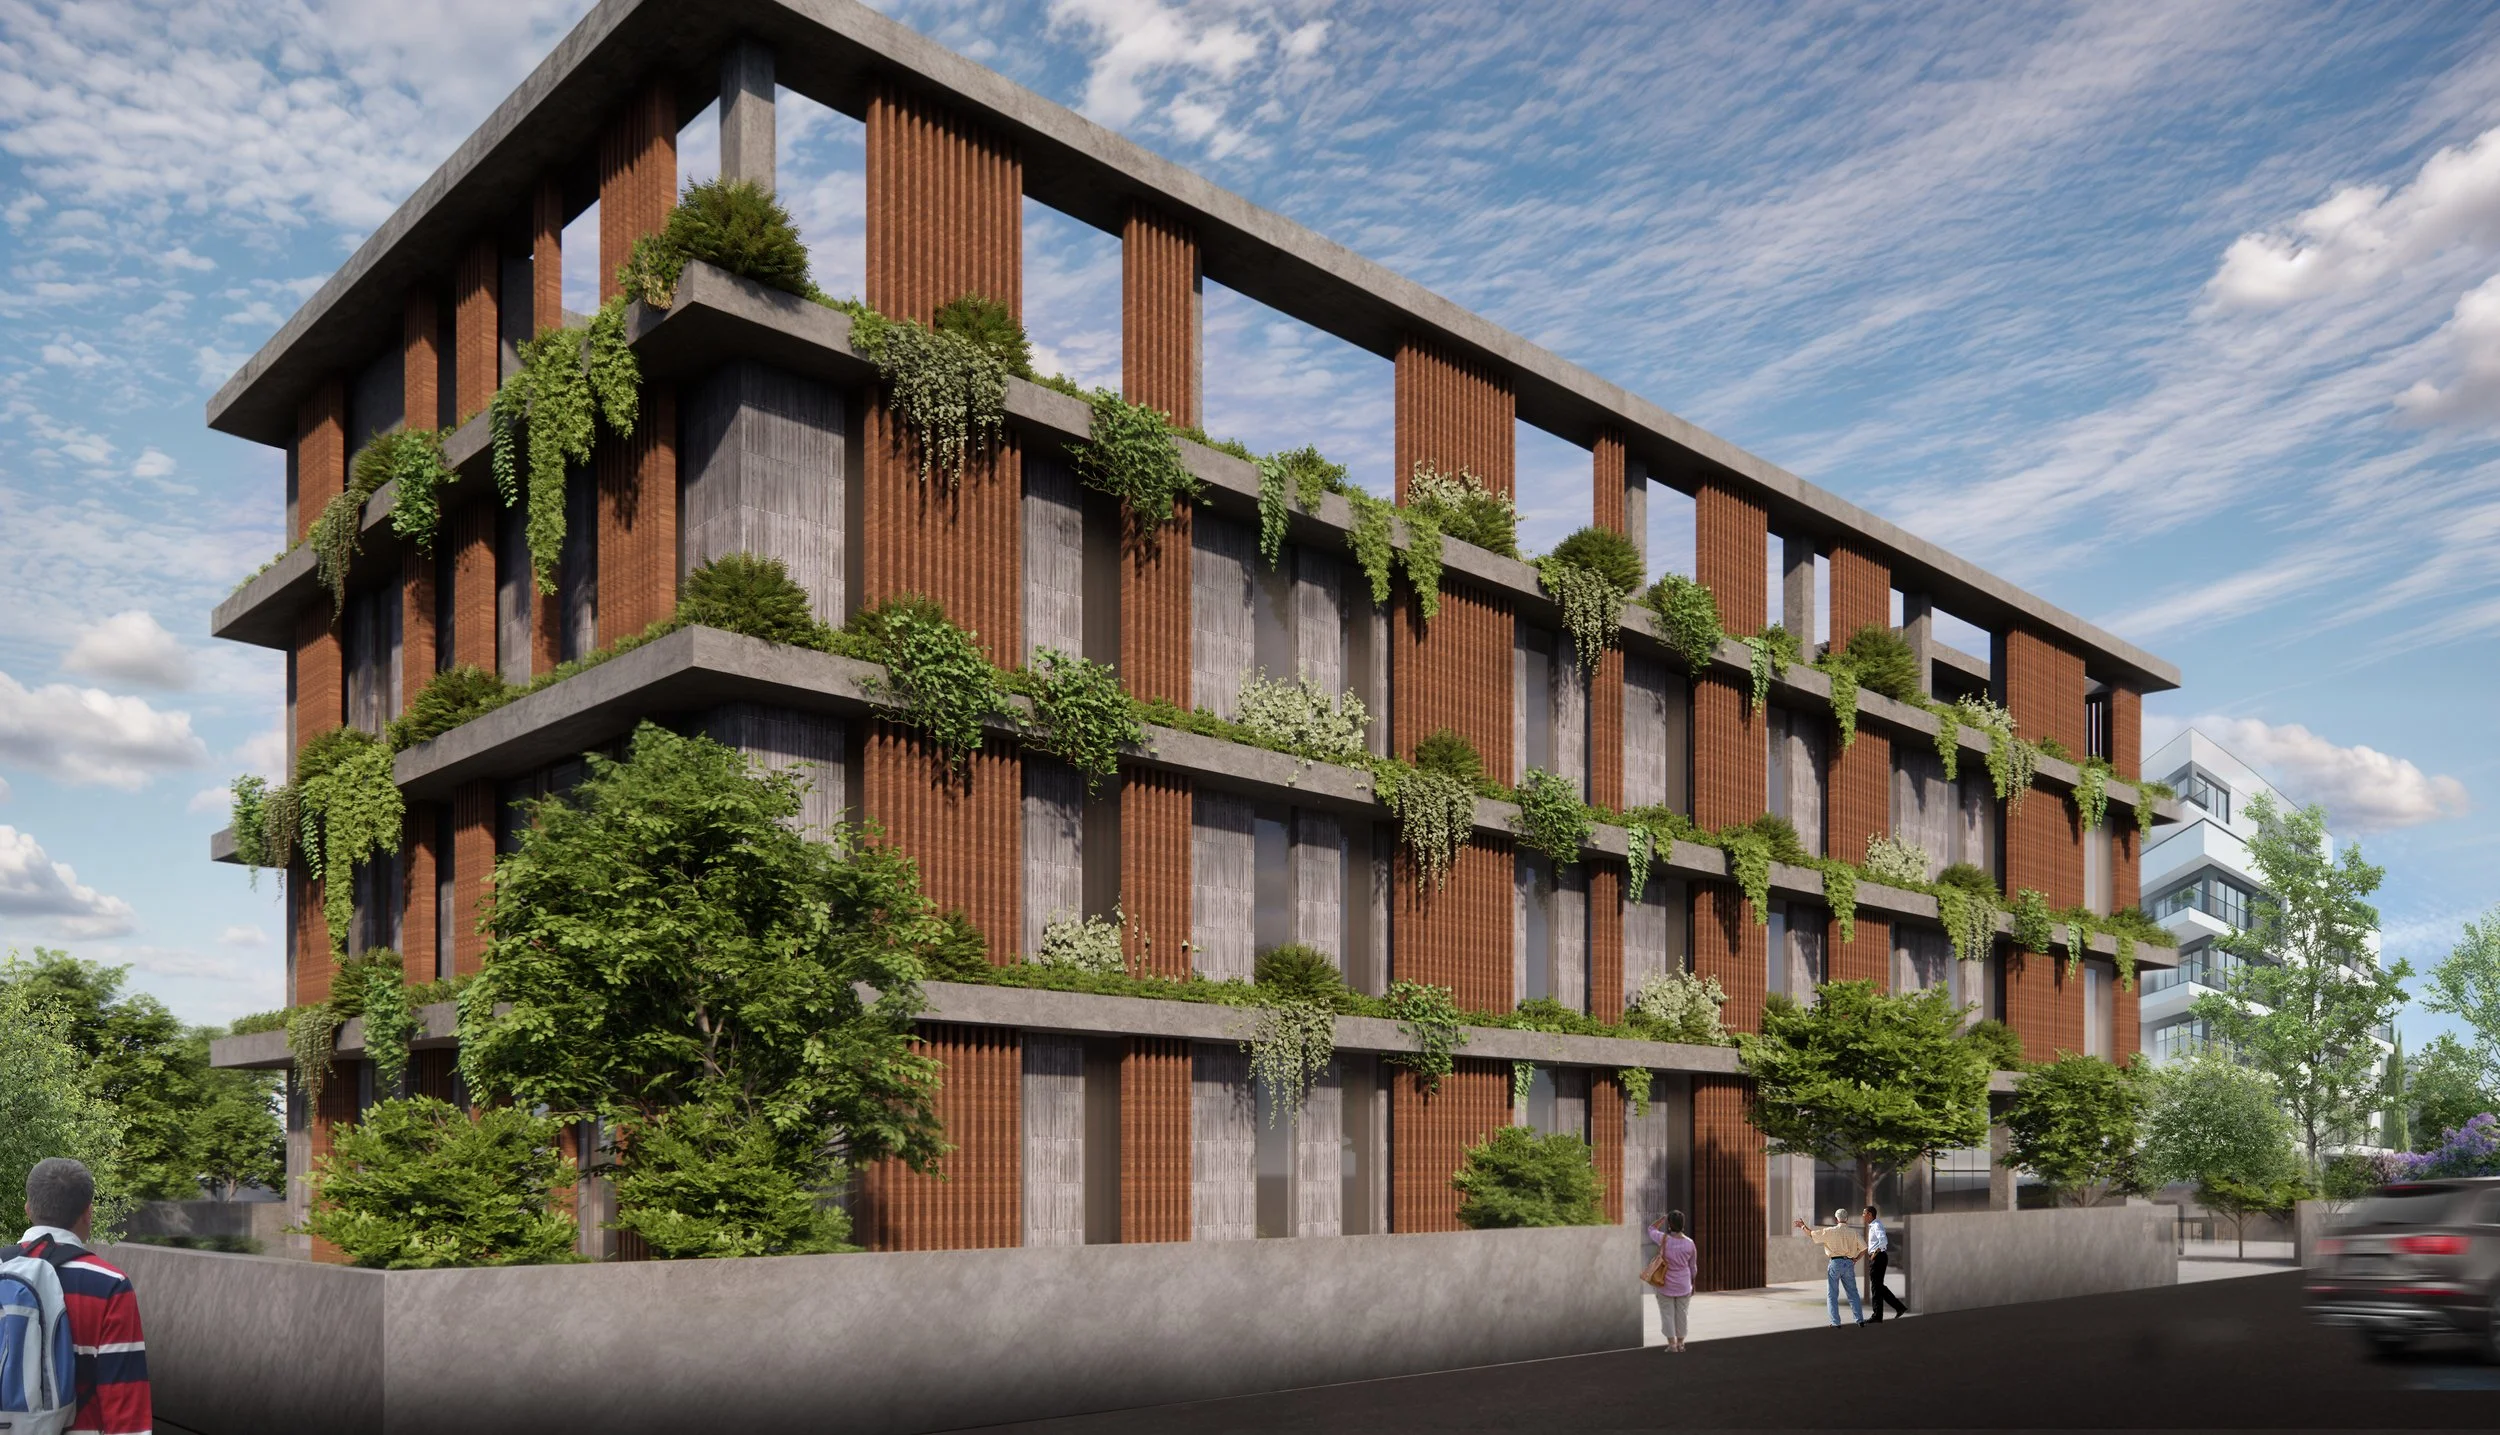
This 28,000 sq. ft. mixed-use project for the Chennai Metropolitan Development Authority, located in the green residential neighbourhood of Gandhinagar, Chennai, combines a public library with a co-working facility. The design emphasises functionality, with clearly defined zones for reading, research, and collaborative work.
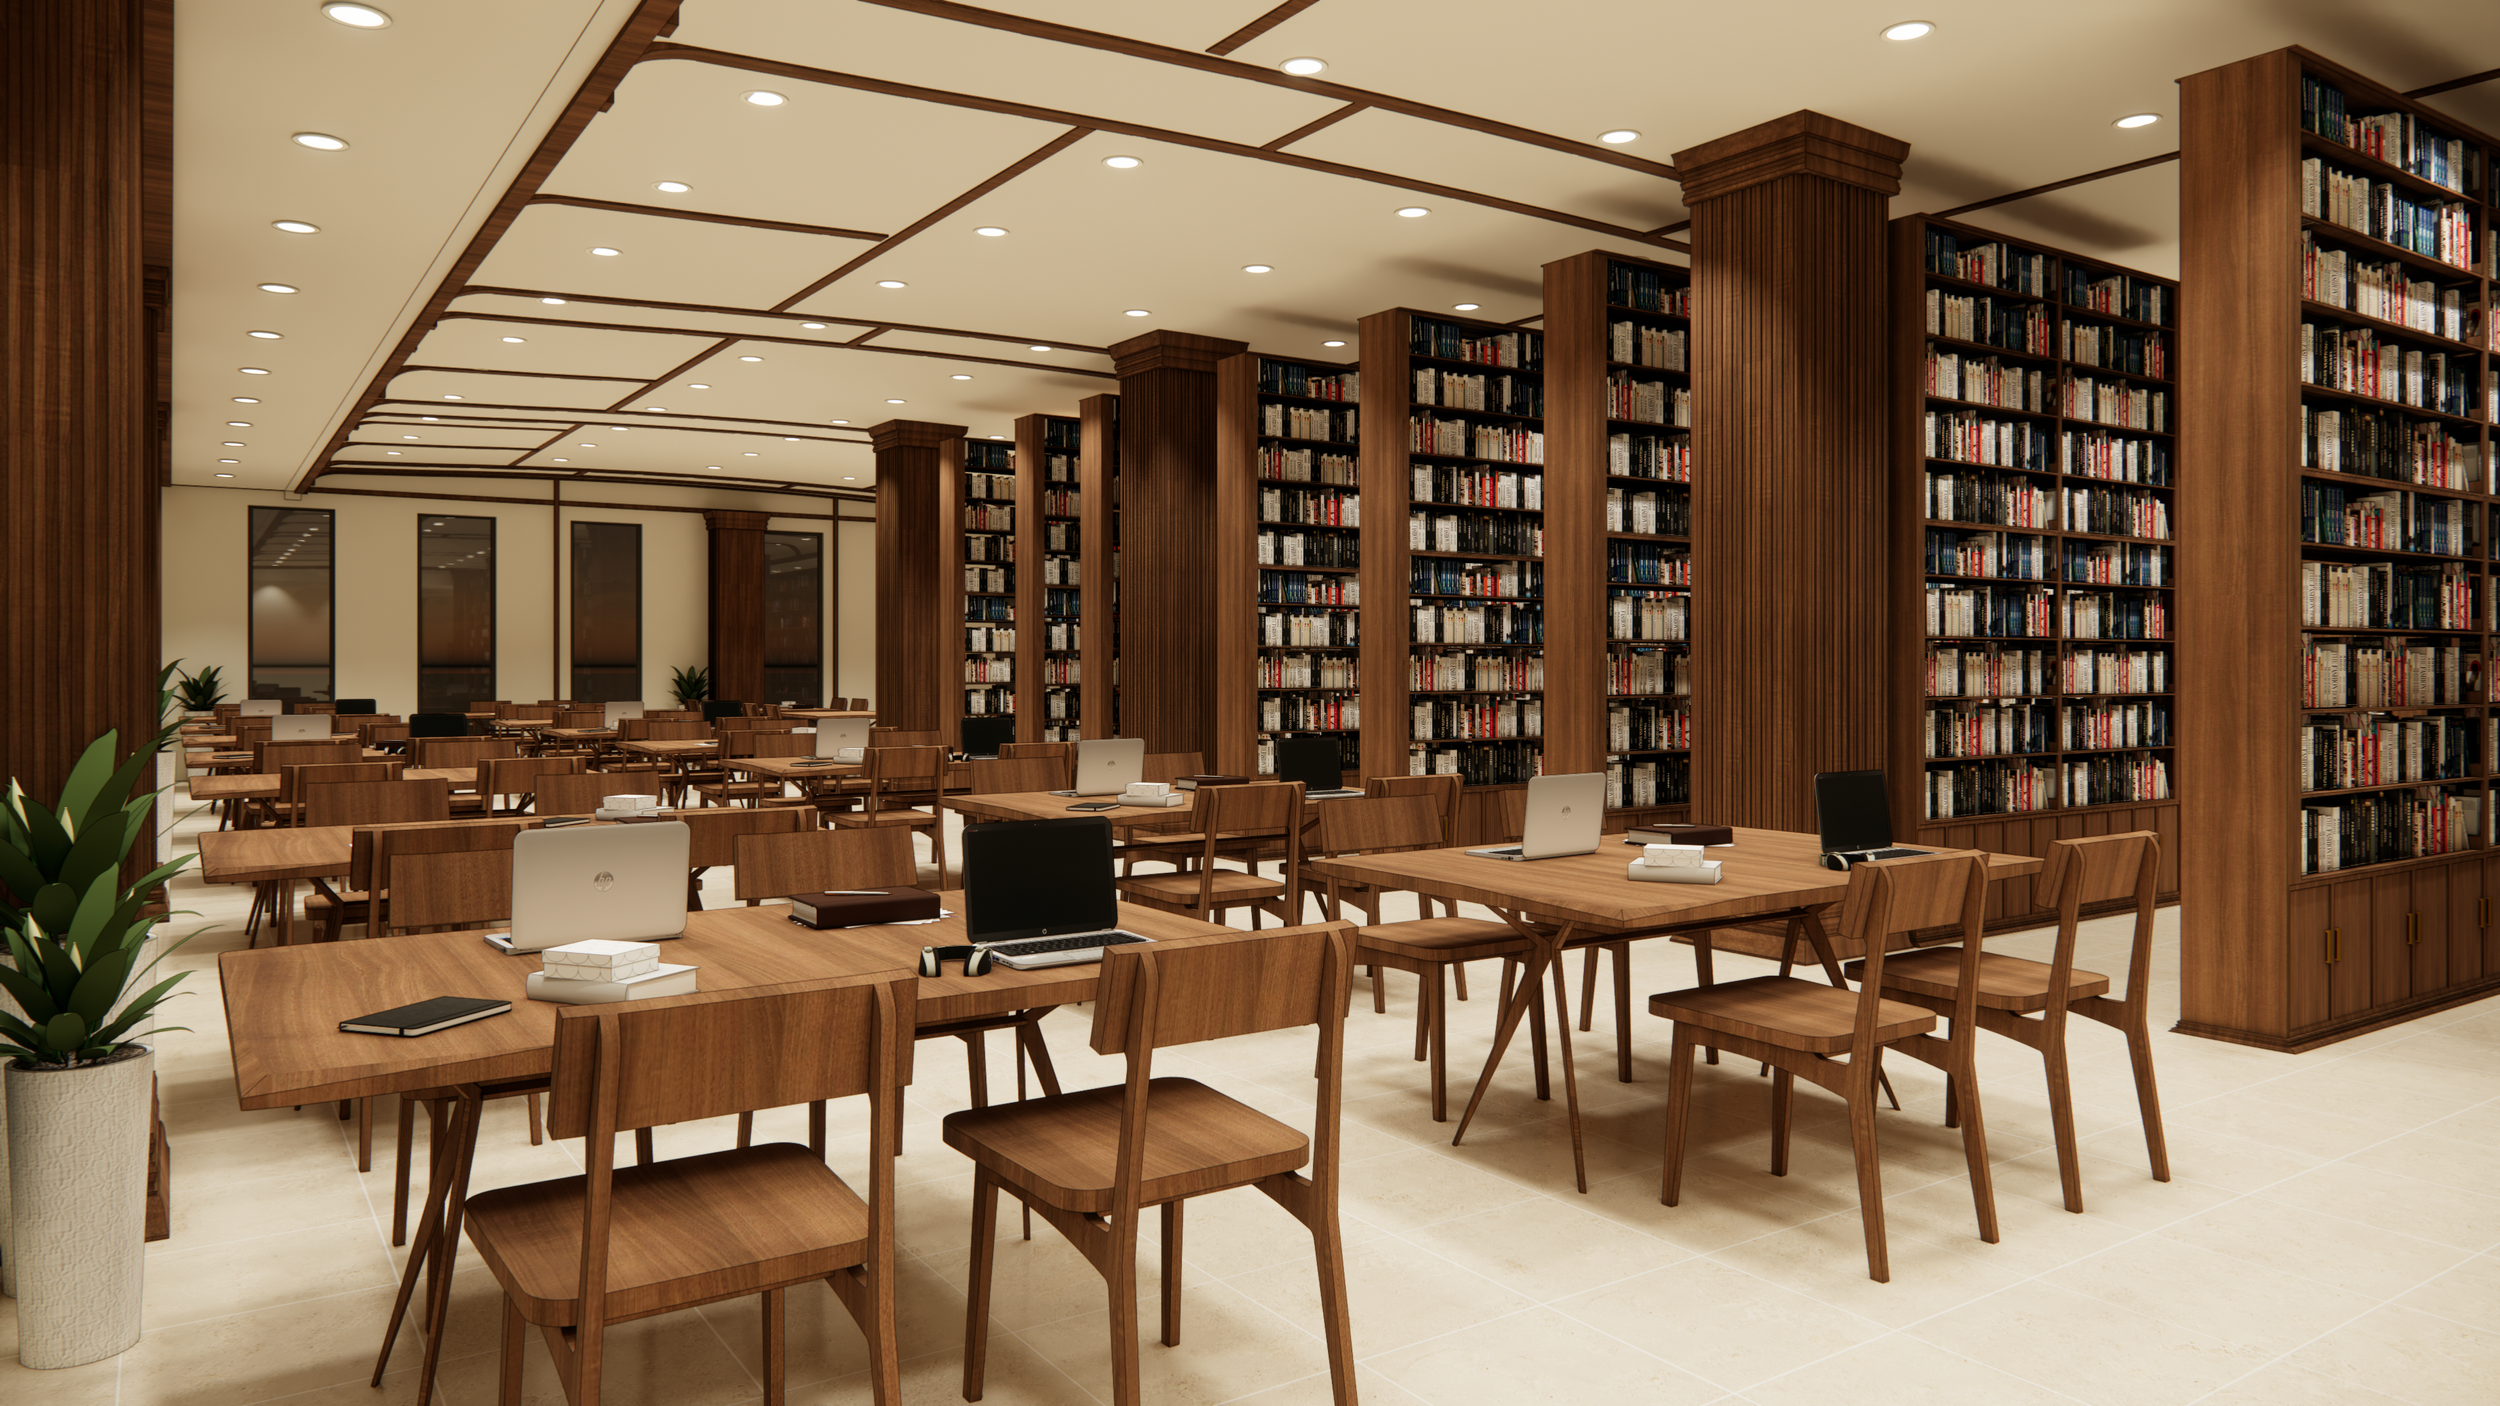
On the lowermost level, a central open-to-sky courtyard, placed just behind the main lobby, brings in natural light and ventilation. And on the terrace floor we have housed the cafeteria, offering an informal breakout space with open views of the neighbourhood.
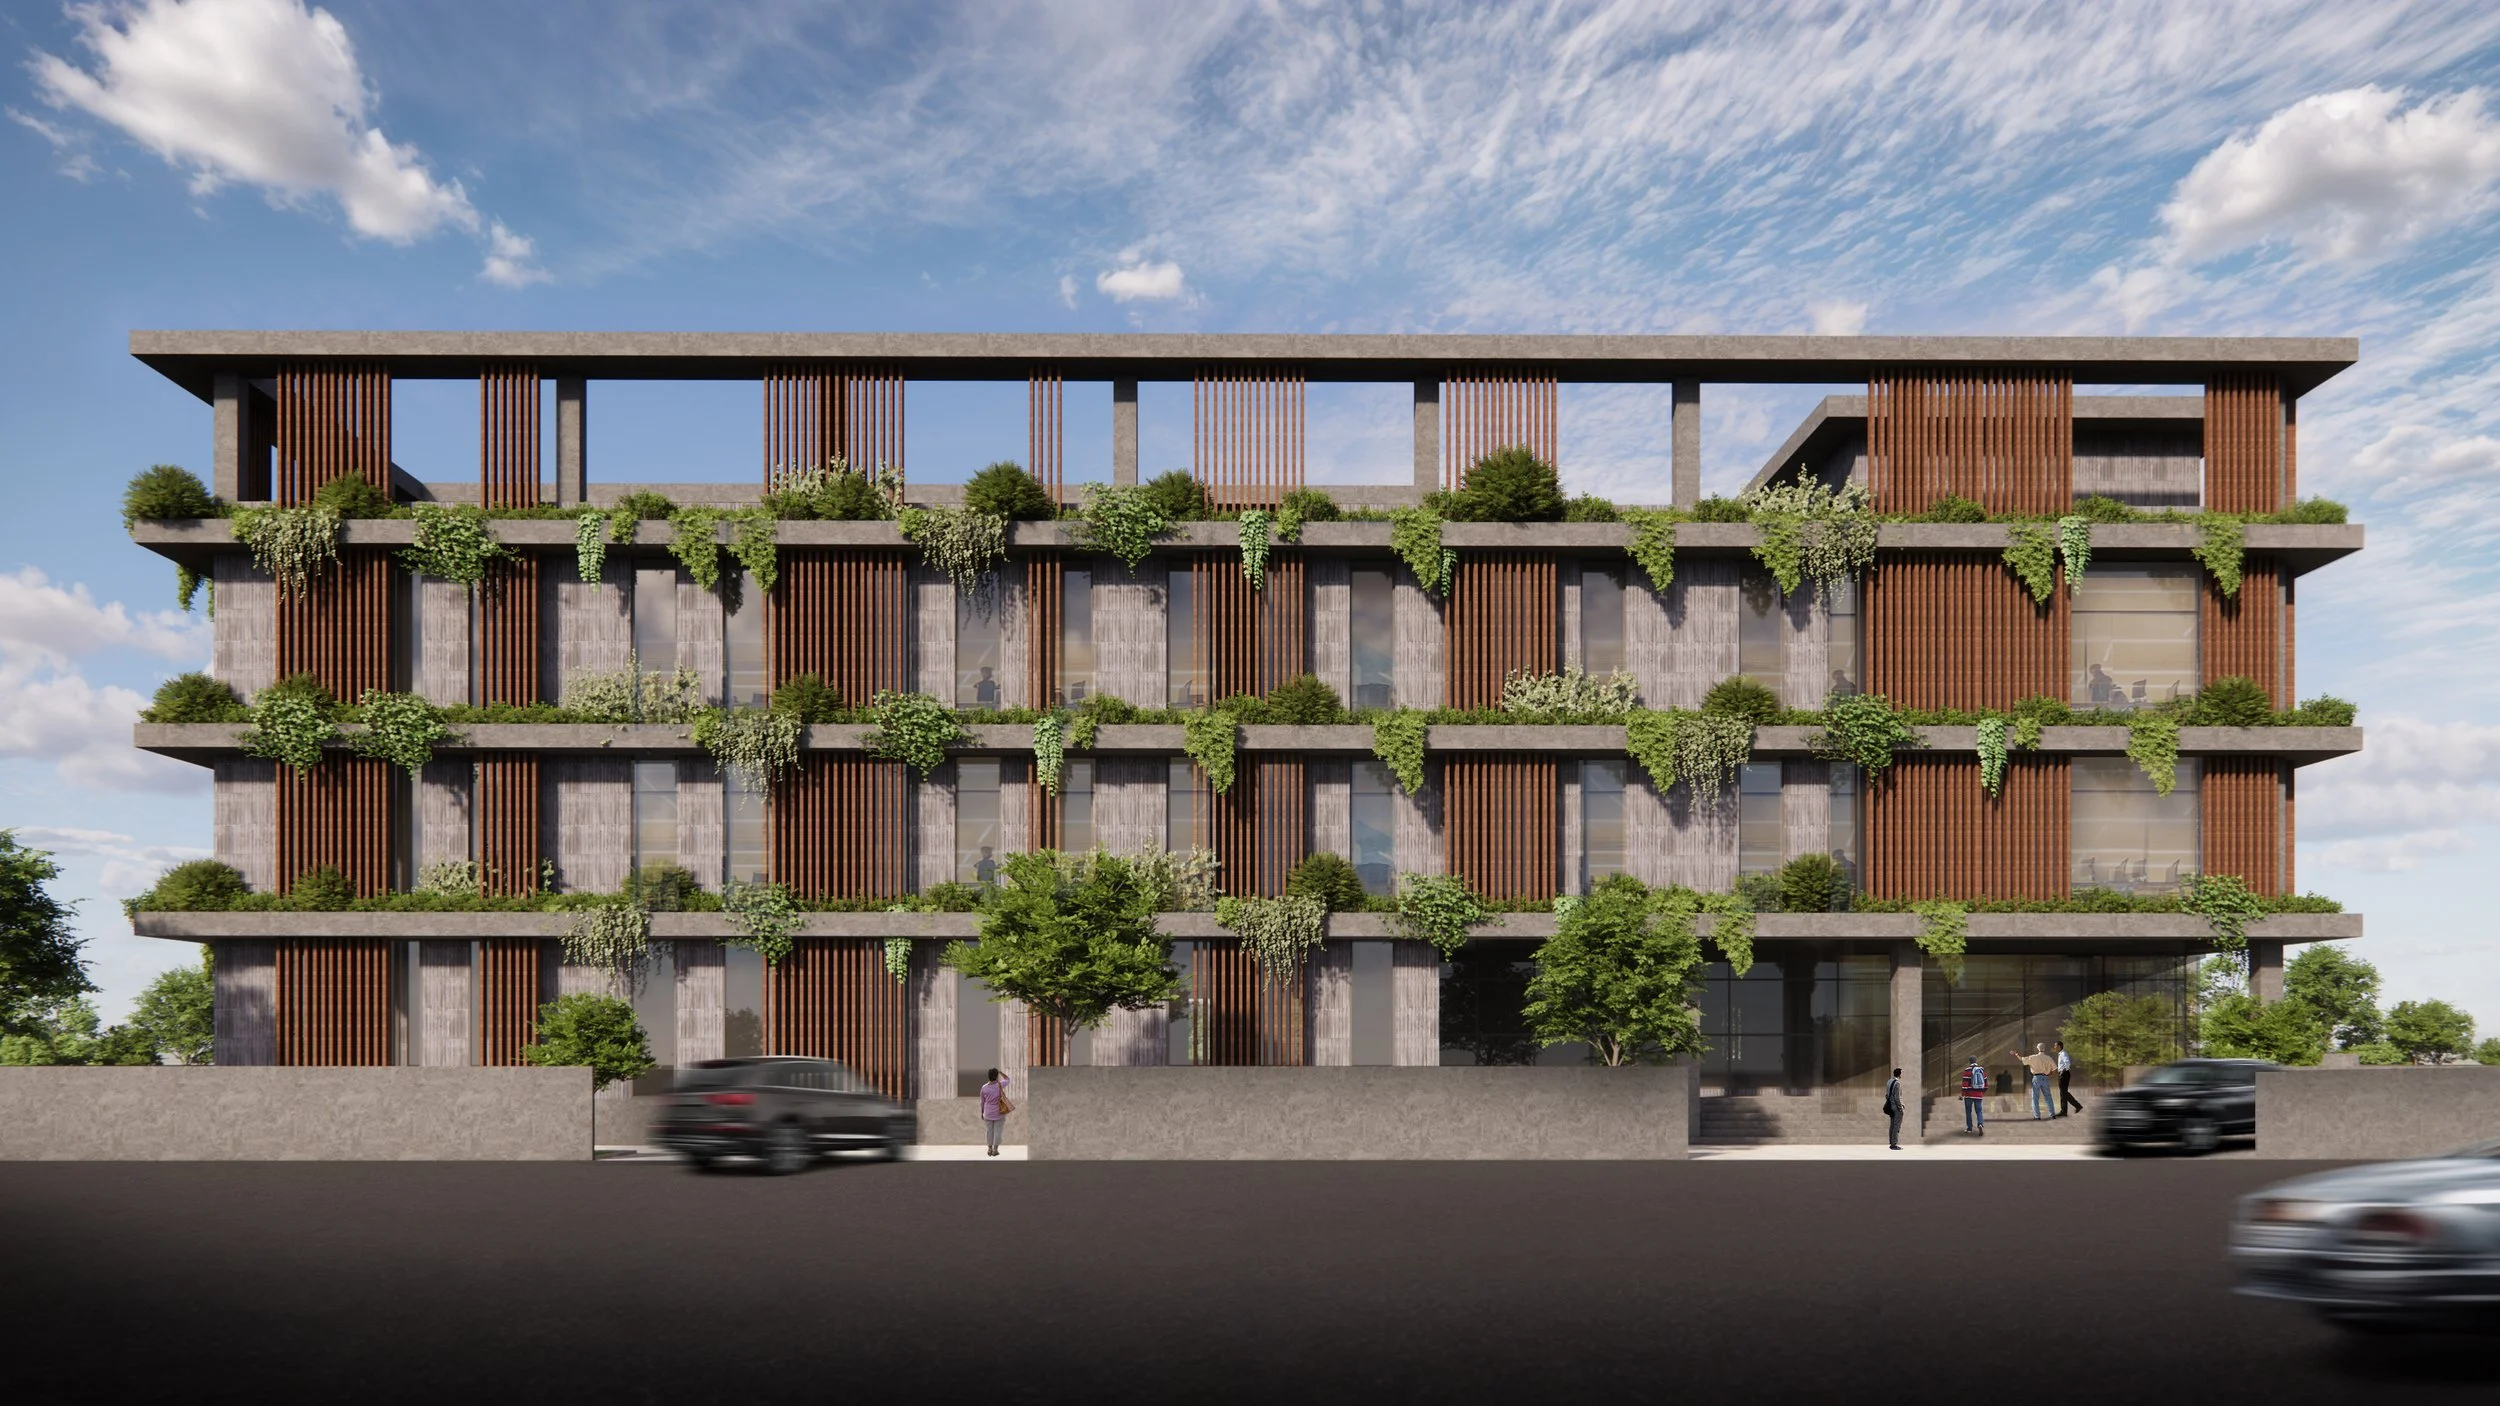
The facade features a combination of textured paint and wooden louvers, lending warmth and visual rhythm to the building. Extensive landscaping along the frontage responds to the character of its surroundings. This building pays homage to public spaces in a way that is both modern and familiar.